Designing the Perfect Kitchen
Dec 07, 2018 | Carpet One Floor & Home
Is there such a thing as the perfect kitchen? The way one person may cook, store food, entertain or live in one’s kitchen will be so different from another person’s that the very idea of designing the perfect kitchen is a daunting task. Today’s consumer has so many more resources at their fingertips than those of previous decades. The advent of Pinterest and Houzz can give the novice design enthusiast the confidence to choose Hale Navy for a lacquered bookcase or to create the all-white kitchen complete with Calcutta gold countertops. But, when it comes to designing a kitchen this is when it is smart to call in a pro or study tips from a pro kitchen designer. The difference is mimicking a kitchen design online versus actually designing a kitchen that functions for how you live is what sets a well-designed kitchen apart from one that is merely pretty. I’m sure every designer has their jumping off points for kitchen design and mine are relatively straightforward.
Let’s discuss my steps to the perfect kitchen.
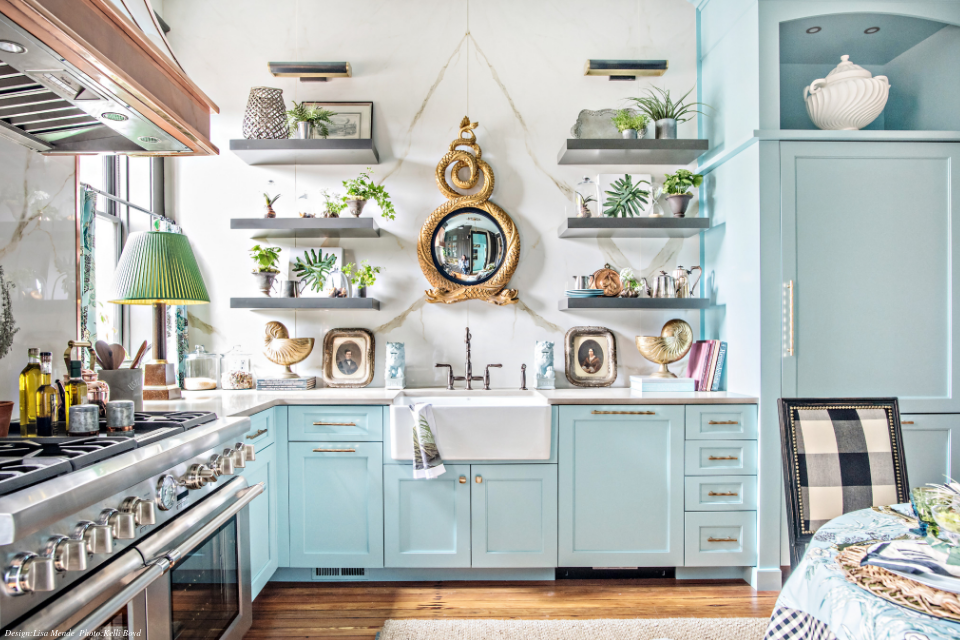
For me, it is all about a kitchen design that is functional. We like to refer to the kitchen as “the heart of the home.” I think the kitchen sets the tone for the entire home. It’s where our families gather for meals together, which is a sacred time. If you aren’t a designer like myself and cannot afford to hire a designer to help with the design of your kitchen, what do you do? There are five key steps I follow to make sure I am designing the perfect kitchen for my clients. So if you are planning your kitchen design yourself, you can follow my steps to success. Take a deep dive approach into each level to determine your individual path to a perfect kitchen that is not only designed to meet your needs but also well designed.
The first and foremost step when designing a kitchen is choosing your appliances.
Cabinetry cannot be planned until the appliances are picked. Do you prefer a cooktop or a range? Do you need two dishwashers or will one suffice? Will you forego the microwave for the hot new steam oven? The appliances must be chosen before the cabinets can be decided. How is the best way to select appliances for your kitchen? I always send my clients to the local appliance showroom to meet with an appliance specialist. If you are not working with a designer, call your local appliance showroom and schedule a meeting with their appliance specialist. An appliance specialist can listen to your needs and direct you to the appliances that will meet those needs.
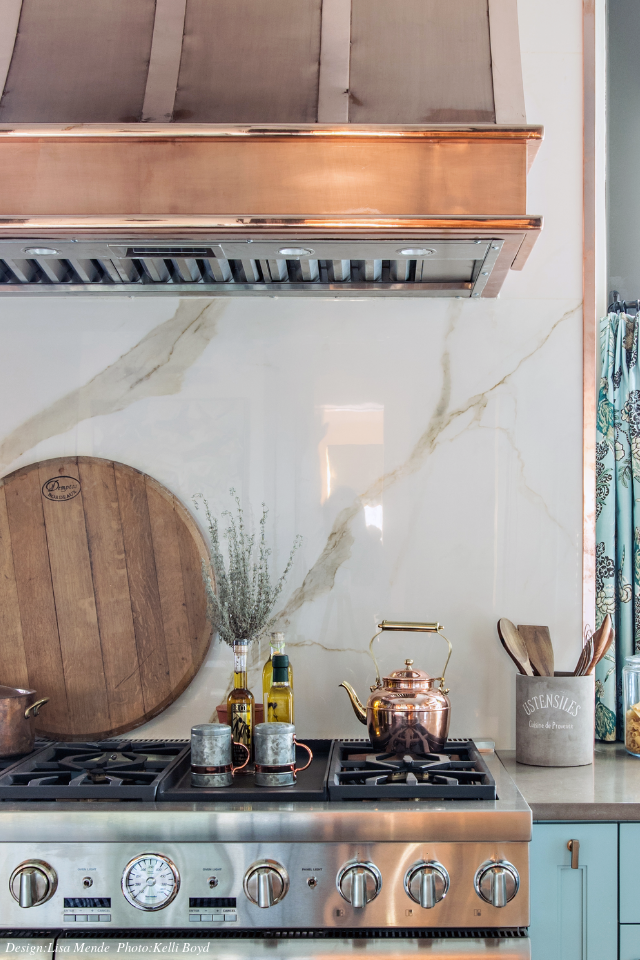
The second item to consider when designing a kitchen is the layout or floor plan of your space.
When designing for new construction, one has the opportunity to control the limits of the space. But, if working with a renovation the scope is somewhat defined. Either way, one must determine how to design the space to function for the homeowner. Things to take into consideration are work areas intended for functions like prepping, cooking, clean up, and storage. As a designer, the work triangle is critical to me. Today’s kitchen designs may incorporate two or even three work triangles with the introduction of two islands, and multiple refrigerators or dishwashers meant to accommodate those who love to entertain. The work triangle is under much debate, but I like to think of the larger kitchens today as designed into work zones. The primary work zone might be the sink, range, and refrigerator, but often kitchens of today have several work zones. For example, one might have a food storage work zone, prep work zone, a cooking work zone, cleanup work zone. Again, dependent upon whether you are a short order cook or a gourmet cook can determine the functionality. The best way to establish the best floor plan and work zones for you and your family is to think about how you cook and store your food. Thinking of your kitchen as work zones will help you lay out the space to meet your needs.
The third design element to consider is what your storage needs are for your kitchen.
This will help you determine how many cabinets you need to incorporate into your kitchen design. Do you prefer to cook farm to table or do you like quick fix meals that require using frozen or canned items? The answer to the questions about how you cook can determine your storage needs. For instance, someone who likes to buy fresh items daily does not need the same storage space as someone who loves to keep a full larder. The refrigerator-size may be more important to you than the pantry. Once you have determined your storage needed the opportunity for custom features can come into play. Would you like a drawer to store your Keurig pods or do you have a built-in coffee maker? I always suggest to clients to make a list of the items that need individual-sized storage space. Do you have large platters? Do you have a mixer? Do you like to make smoothies and have a blender or juicer? Any appliances that need a home need to be considered in the design process if you are like me and don’t like appliances on the counters.
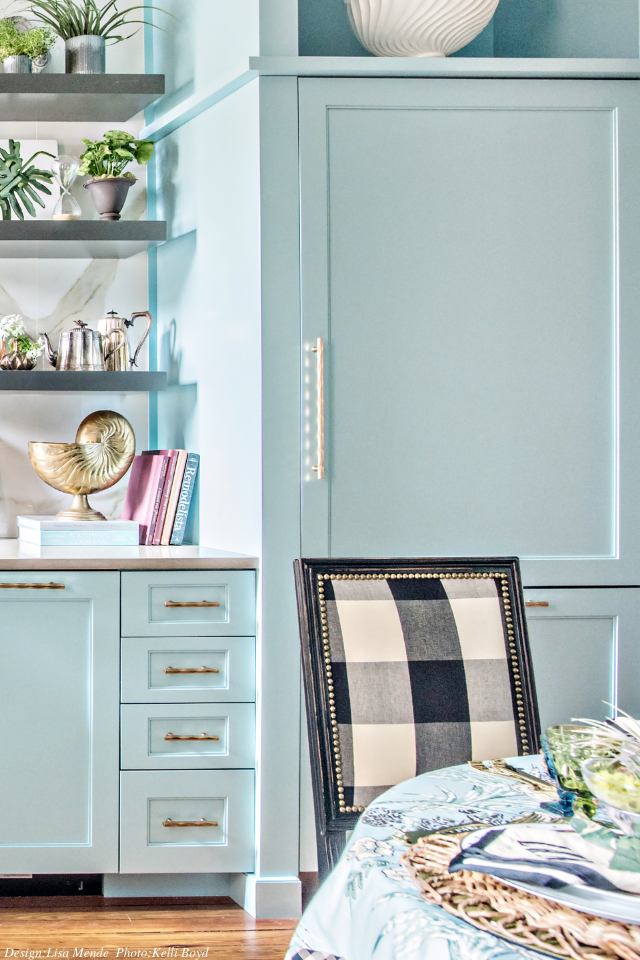
The fourth item of importance in designing a kitchen is lighting.
Lighting has become a hot topic in kitchen design. Let’s talk about the different types of lighting one might have in a kitchen, such as task, accent, ambient, and decor. Do we need all these types of lighting? I think we do. Layered lighting can add so much to the kitchen. Task lighting can be found under cabinets or counters and above the kitchen island and provide the illumination needed for performing tasks.
Accent lighting highlights a specific area or art in the kitchen. Ambient light provides a feeling or mood and also offers warmth. Decorative lighting can be pendants or a chandelier and are typically there just for decoration. The latest trend in lighting in kitchens is inside the cabinets and drawers. Interior lighting isn’t a must but once introduced to this fantastic phenomenon it is definitely a want item. When one can eliminate the dark corners of a cabinet and suddenly see objects that would be totally hidden in an unlit interior cabinet, well let’s just say the genie is out of the bottle and there is no going back.
The fifth or last item to I consider in kitchen design might surprise you, but it is the aesthetics of the room.
What will the kitchen look like? Will the kitchen design be traditional, transitional or contemporary in style? Will the kitchen design be glam or sleek? I know, I know, you thought that was the first item to be decided right? Truth be told, you can make any kitchen look a certain way once you have the function in place. The kitchen is the workhorse room of the house. If it doesn’t function properly, I don’t care how beautiful the room is, you will not enjoy it! Taking the time to design your kitchen correctly will make your life more functional as well as beautiful. A beautiful kitchen that doesn’t function well is like owning a foreign sports car that spends most of its time in the repair shop. More often than not, that car gets traded. The only difference in your kitchen and that broken-down car is that you cannot exchange your kitchen: you are stuck with it until you renovate. This process is both costly and time-consuming. Design your kitchen right the first time. If you cannot hire a professional, always make sure you do your homework.
Interior Design: Lisa Mende | Photography: Kelli Boyd
Lisa Mende is the founder and creative director of Lisa Mende Design. Lisa is known for creating bold, modern interiors that are rooted in tradition. Antiques and vintage pieces, mixed with fresh, modern classics and original art, are the hallmarks of her designs. @lisamendedesign